
Slip resistance
R ratings and the Pendulum Test Value the HSE favours, with higher grip for wet areas, kitchens, entrances and ramps.
Compliance & standards
A floor in a public or workplace building has to do more than look right. This plain-English guide explains the standards a commercial floor should meet, so a specifier or facilities manager knows exactly what to ask for.
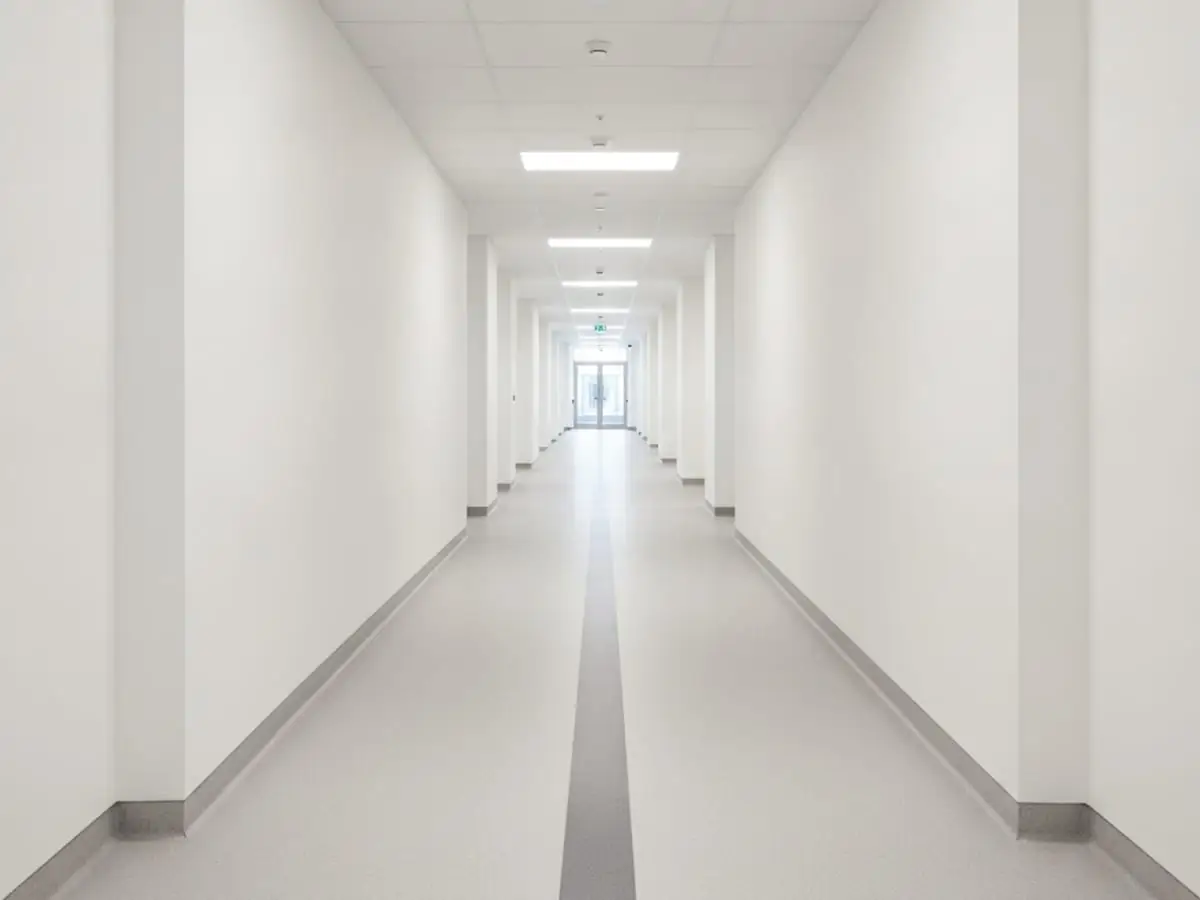
Specifying a commercial floor is a balancing act. The same surface has to be safe underfoot, perform correctly in a fire, support people with sight loss or limited mobility, stay clean in the right settings and, increasingly, account for its environmental footprint. None of that is captured by colour and finish alone. This guide walks through the five compliance areas that matter most for a floor in a public or workplace building, in language a facilities manager or specifier can use to brief a project.
A quick word on what this is and is not. The notes below are general guidance to help you ask the right questions, not formal legal advice, and they do not claim any specific certification on our part. The applicable standards depend on your building, its use and the project requirements. What we do is specify and fit floors to meet the relevant standards for the space, and explain the trade-offs in plain English so the decision is an informed one. If you want to jump straight to a particular floor type, our full services cover the options.
What to check
R ratings and the Pendulum Test Value the HSE favours, with higher grip for wet areas, kitchens, entrances and ramps.
Euroclass fire ratings such as Bfl-s1 for floorings, with stricter classes on escape routes and in public buildings.
Equality Act duties: visual contrast, level transitions and avoiding shiny floors that read as wet for the partially sighted.
Impervious, washable, coved surfaces for kitchens and clinical areas, specified to be HACCP-friendly.
Recycled content, low-VOC adhesives and finishes, and the BREEAM credits a fit-out can earn.
We bring these together into a single floor specification that meets the standards relevant to your space.
Slip resistance
Slip resistance is the standard most people meet first, because slips are one of the commonest causes of injury in commercial buildings. There are two measures worth knowing. The DIN ramp test produces an R rating from R9 to R13, with a higher number meaning more grip, so R9 to R10 tends to suit dry internal areas, R11 entrances and circulation, and R12 to R13 wet rooms, commercial kitchens, plant rooms and external ramps. The measure the Health and Safety Executive favours is the Pendulum Test Value, or PTV, where 36 and above is classed as low slip risk.
Higher ratings belong wherever water, grease or weather reaches the floor: entrances and lobbies, kitchens and wash-up areas, washrooms, ramps and any sloped transition. We explain the ramp ratings and PTV in more depth in our blog on slip resistance and R ratings, and our safety flooring range is built around getting the right level of grip for each zone.
Reaction to fire
Floor coverings are tested for their reaction to fire and given a Euroclass rating. Floorings carry the "fl" suffix, so you will see ratings written as Bfl-s1 or Cfl-s1, where the letter shows how much the material contributes to a fire and the s value describes smoke production. In plain terms, the rating tells you how a floor behaves if a fire takes hold and how safely people can keep moving across it.
Stricter ratings apply where it matters most: protected escape routes, stairwells, corridors and public buildings, while less critical rooms may allow a lower class. The right rating is driven by the building, its use and the fire strategy for the project, not by a one-size-fits-all rule. We confirm what the space requires and specify a floor and adhesive system that meets it, including across our resin flooring and sheet options.
Accessibility & DDA
The Equality Act 2010, which carries forward the duties many people still call DDA, expects buildings not to put disabled people at a disadvantage. For flooring that comes down to a handful of practical points. There should be enough visual contrast between the floor and walls, doors and changes in level so partially sighted people can read the space. Trip hazards from worn edges, ramps and uneven transitions should be designed out. And highly reflective or shiny floors are best avoided, because glare and surfaces that read as wet can deter or disorient people.
This matters most in healthcare, education, retail and public venues, where the mix of users is widest. There is no single certificate that makes a floor compliant, so the floor is designed around contrast, level and finish to support access. Our healthcare flooring and office flooring are specified with these accessibility points built in from the start.
Hygiene & food safety
Commercial kitchens and clinical areas have to keep contamination under control, and the floor is part of that. The aim is an impervious, washable surface with no gaps for bacteria or water to sit in, usually coved up the wall so there is no hard junction to trap dirt and so the floor can be cleaned down properly. Specified this way, a floor supports a HACCP-friendly regime rather than fighting against it.
The same thinking carries the right slip rating, because these are exactly the wet, greasy areas where grip matters. Our safety flooring covers the hygienic, slip-resistant systems used in food and clinical settings, and our blog on commercial kitchen flooring regulations goes into the detail for kitchens in particular.
Sustainability
Sustainability is now part of most commercial fit-out briefs. On the flooring side that shows up as recycled content in the product, low-VOC adhesives and finishes that keep indoor air cleaner during and after installation, and materials that can be reclaimed or recycled at the end of their life. For projects pursuing a BREEAM assessment, choices like these can contribute towards the credits a fit-out is targeting.
As with the other areas, the gains come from specifying with intent rather than treating the floor as an afterthought. We can point you to lower-VOC and higher recycled-content options across the ranges where they exist, and explain where they make a difference to a building's wider sustainability goals.
How we help
This page is general guidance to help you ask the right questions. It is not formal legal advice, and the standards that apply to your project depend on the building and its use. We are happy to talk through the specifics for your space.
Common questions
It depends on the area and how wet or contaminated the floor is likely to get. Slip resistance is described two ways. The DIN ramp test gives an R rating from R9 to R13, where a higher number means more grip. As a rough guide, R9 to R10 suits dry internal areas, R11 is a common choice for entrances and circulation that see some water, and R12 to R13 belong in wet rooms, commercial kitchens, plant rooms and external ramps. The measure the HSE prefers is the Pendulum Test Value, or PTV, where 36 and above is classed as low slip risk. The right answer comes from looking at the specific space, the likely contamination and any ramps or transitions, then specifying a floor that meets it. We set this out for you rather than leaving you to guess from a brochure.
In most commercial and public buildings, yes. Floor coverings are tested for their reaction to fire and given a Euroclass rating, with floorings carrying the "fl" suffix, for example Bfl-s1, where the letter indicates how the material contributes to a fire and the s value describes smoke production. Stricter ratings typically apply on protected escape routes, in stairwells and in public buildings, while less critical areas may allow a lower class. The relevant rating is driven by the building, its use and the fire strategy for the space, so the safe approach is to confirm what the project requires and then specify a floor and adhesive system that meets it. We help you match the product to the rating the space actually needs.
The Equality Act 2010, which carries forward the duties people still call DDA, expects buildings to be accessible and not to put disabled people at a disadvantage. For flooring that means a few practical things: enough visual contrast between the floor and walls, doors and changes in level so partially sighted people can read the space, no trip hazards from worn edges, ramps or uneven transitions, and avoiding highly reflective or shiny finishes that can read as wet or cause glare. It matters most in healthcare, education, retail and public venues. There is no single certificate that makes a floor compliant, so the floor is designed around contrast, level and finish to support access rather than work against it. We can advise on these points as part of the specification.
From the guides
Safety Flooring
A plain-English guide to slip resistance for commercial floors: R ratings, the Pendulum Test Value, what the HSE expects and where each belongs.
Read the guideSafety Flooring
What a commercial kitchen floor needs in London: slip resistance, hygiene, drainage and coving, and durability against heat and grease.
Read the guideHealthcare Flooring
What healthcare and care home flooring must deliver in London: infection control, slip resistance, acoustics and comfort underfoot.
Read the guideFree, no-obligation quote
Tell us about the space and how it is used, and we'll specify a floor that meets the relevant slip, fire, accessibility and hygiene standards, with a clear, fair written quote.