
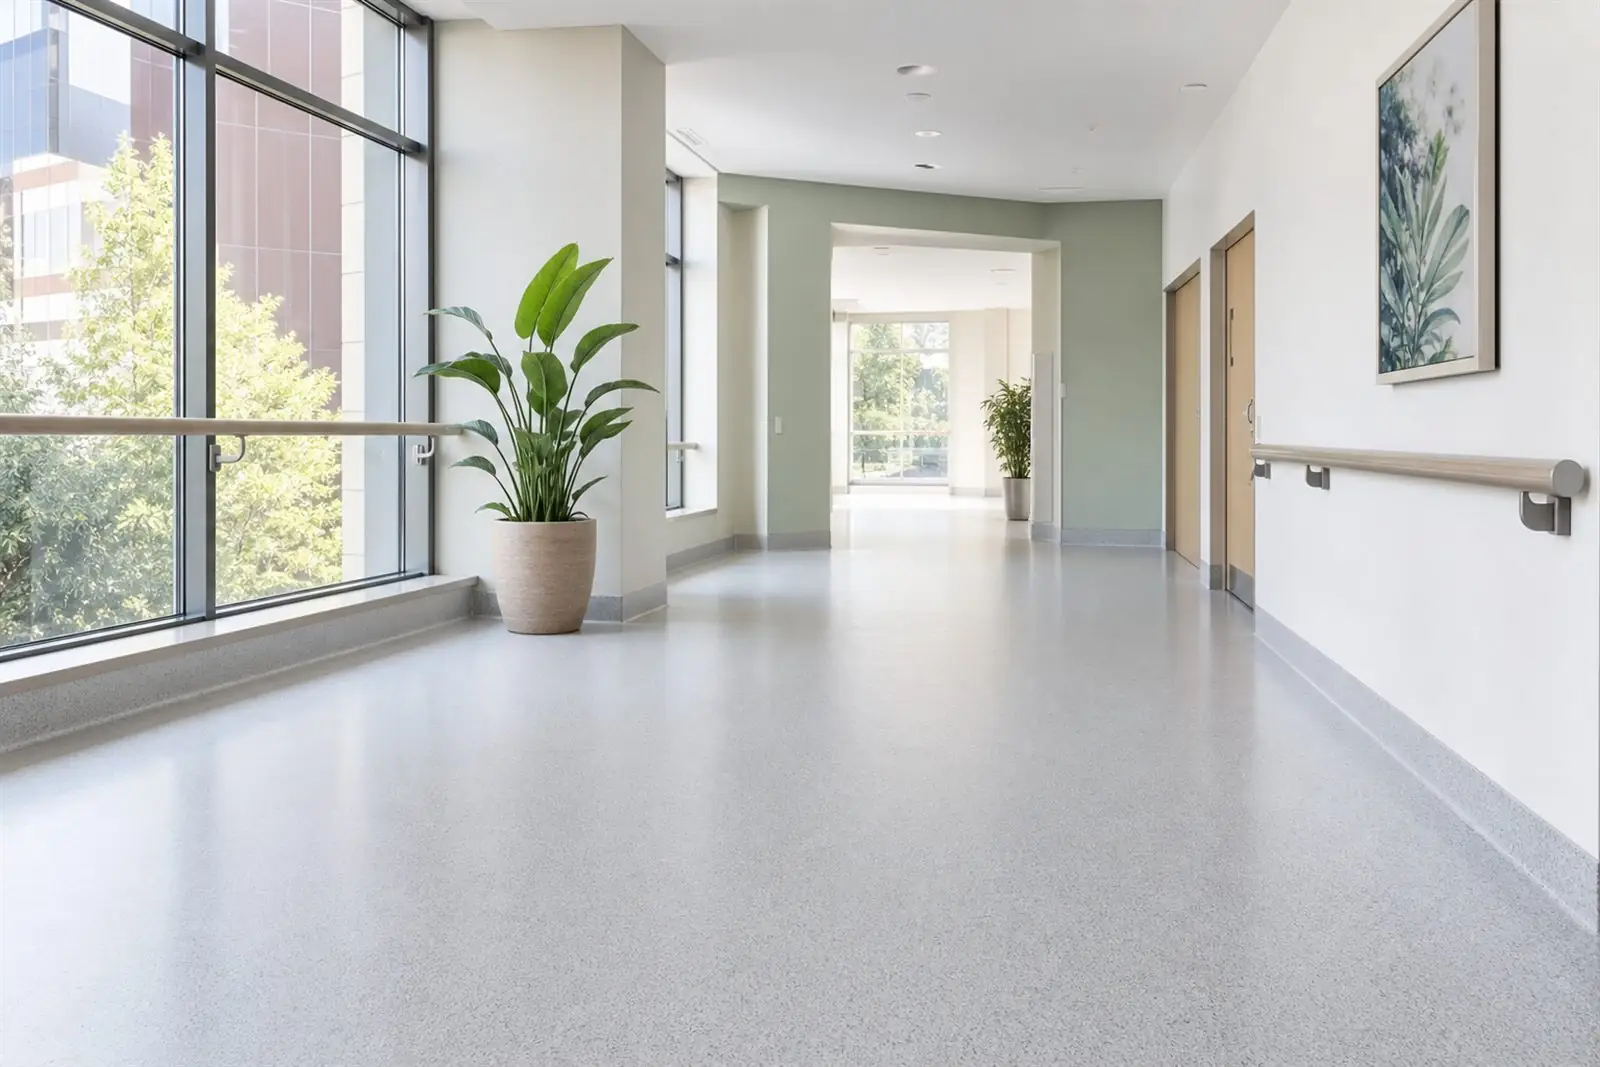
Few commercial floors carry as much responsibility as the ones in a clinic, surgery or care home. They have to be clean enough to help control infection, safe enough to stop a fall, quiet enough to let people rest, and comfortable enough for residents and staff who spend all day on them. That is a lot to ask of one surface, and no single product does it all equally well. The skill is in matching the right floor to the right room. Here is how we think about specifying flooring for healthcare and care settings across London.
The unusual demands of a care setting
Most commercial floors only have to do one or two jobs. A healthcare floor has to do several at once, and some of them pull in opposite directions. A surface grippy enough for a wet treatment room can feel harsh underfoot in a lounge. A clinical area needs to be disinfected, while a resident’s room should feel like a home rather than a hospital.
Because of that, the worst thing you can do is buy one floor and roll it out everywhere. The right approach is to zone the building and specify each area for what happens in it.
Infection control and hygiene
In clinical and wet areas, hygiene comes first. That points to an impervious surface, usually a safety vinyl, that liquids cannot soak into. The detail that matters most here is what happens at the joints and the edges.
- Heat-welded seams fuse sheets of vinyl into a single continuous surface, so there are no open joints for dirt or fluid to creep into.
- Coved skirtings carry the floor up the wall in a curve rather than stopping at a hard right angle, which removes the dirt trap where floor meets wall and lets a mop or cleaning machine run straight up the cove.
- The result is a sealed, washable surface that can be cleaned and disinfected properly, day after day, without water finding its way underneath.
This is the standard worth holding to in treatment rooms, sluices, clinical bays and anywhere fluids are part of the work. It is far easier to keep clean than tiled or jointed floors, and it stands up to repeated disinfection.
Slip resistance, balanced against comfort
Slips and falls are a serious risk in any setting with frail or elderly people, so slip resistance is not optional. The catch is that the most aggressively textured floors, the ones built for showers and wet rooms, are not pleasant to stand on for long and can be harder to clean.
So we balance it. Wet areas, bathrooms and treatment rooms get a properly slip-resistant safety floor with the grip designed in for the conditions. Drier areas such as corridors, lounges and bedrooms can use a smoother, more comfortable surface, because they do not face the same wet-floor risk. Matching the grip to the real conditions in each room keeps people safe without making the whole building feel clinical and hard.
Comfort underfoot and quieter spaces
Comfort is easy to overlook and it matters more here than almost anywhere. Residents may be unsteady, and a softer floor is kinder if someone does fall. Staff are on their feet for long shifts, and a hard surface punishes knees, hips and backs over time. Cushioned and acoustic vinyls have a built-in backing layer that gives underfoot, taking the edge off both problems.
That same cushioning helps with noise. Acoustic flooring absorbs the sound of footsteps, trolleys and movement rather than letting it bounce around hard surfaces. Quieter wards, corridors and lounges genuinely aid rest and recovery, and a calmer building is a better place to live and to work.
Design that helps people find their way
Good healthcare flooring is also a design tool, especially in dementia-friendly settings. A few principles guide the choices:
- Use tonal contrast to help people read the space, for example a clear difference in tone between the floor and the walls or doorways, which supports wayfinding and confidence.
- Avoid very shiny floors, because a high-gloss surface can be misread as wet and make someone hesitate or change their step.
- Avoid sharp, high-contrast speckle or busy patterns, which can be disorientating and may be perceived as debris or holes in the floor.
Calm, consistent tones with sensible contrast where it counts make a building easier and less stressful to move through, particularly for residents living with cognitive decline.
Durability against the daily traffic
None of this is any use if the floor wears out. Healthcare floors take a constant beating from wheeled traffic: beds, hoists, medication trolleys, wheelchairs and cleaning machines, all rolling over the same routes day in, day out. The surface has to resist scuffing, indentation and wear at those pinch points, and the build underneath has to be sound so the floor stays flat for years. Specifying for that traffic from the start is what keeps a floor looking right and performing safely.
Matching the floor to the area
A well-planned healthcare or care home floor usually splits into two broad families.
- Clinical and wet areas want impervious, heat-welded safety vinyl with coved skirtings, specified for hygiene and slip resistance. See our healthcare flooring and safety flooring pages.
- Reception, lounges and resident rooms can use a warmer, more homely surface. A quality wood-effect LVT or a cushioned vinyl gives the comfort, quiet and residential feel these spaces need, while still being hard-wearing and easy to clean.
It is also worth stopping dirt and water at the door with proper entrance matting, which keeps the floors inside cleaner, drier and safer for longer.
Common questions
Is sheet vinyl better than tiles for a care home?
For clinical and wet areas, yes. Heat-welded sheet vinyl with coved skirtings gives a continuous, sealed surface with no joints for dirt or fluid to get into, which tiles cannot match. In drier, more homely rooms, LVT is a strong option for look and comfort.
Can a hygienic floor still feel warm and homely?
It can. The clinical specification belongs in treatment and wet rooms, while lounges and bedrooms can use wood-effect LVT or cushioned vinyl that feels residential and comfortable. Zoning the building lets you have hygiene where you need it and warmth where it matters.
What makes a floor dementia-friendly?
Calm tones, sensible contrast to aid wayfinding, a matt rather than shiny finish so it is not mistaken for a wet surface, and avoiding busy or high-contrast speckle that can disorient. The aim is a floor that is easy and reassuring to move across.
If you are fitting out or refurbishing a clinic, surgery or care home in London, we are happy to take a look and help you specify each area properly. Get a free quote and we will usually come back within 48 hours.