
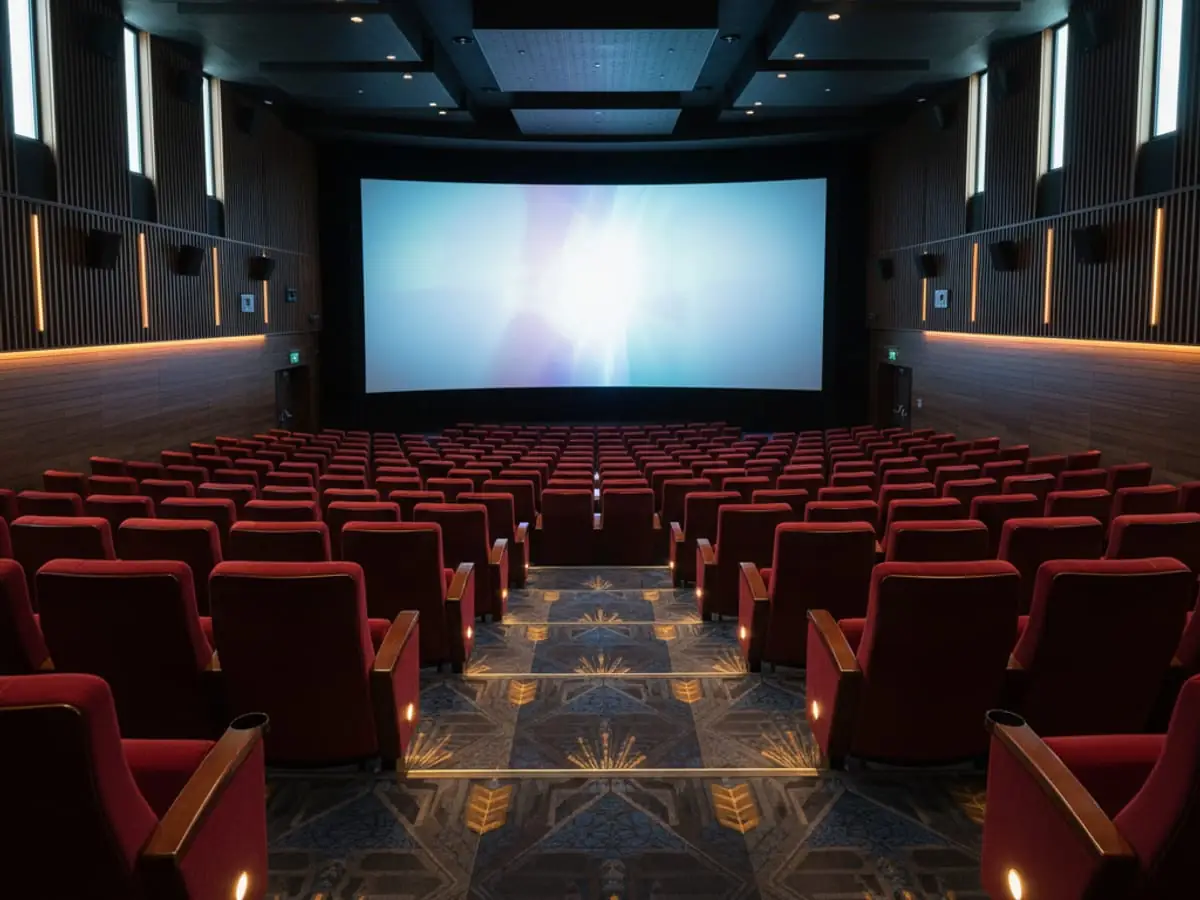
A theatre floor has to disappear twice a night. When the house lights go down, the audience should hear nothing from it, see nothing of it, and still find their seat, their step and their way out. Then the interval hits and the same building must move hundreds of people to the bar and back in twenty minutes without a slip or a stain that survives the run. This guide covers how to specify flooring for theatres and auditoria, from the stalls to the stage door.
The auditorium: sound first, everything else second
The single biggest flooring decision in any auditorium is acoustic. Hundreds of people arriving, settling and leaving generate a surprising amount of noise, and a hard floor throws every footstep and dropped programme straight back into the room. Heavy-duty acoustic carpet tiles or broadloom carpet are the standard answer: they absorb impact sound at its source, deaden footfall on stairs and aisles, and contribute to the room’s overall acoustic behaviour, in a drama house that needs a quiet floor and in a concert hall where the acoustician has modelled every surface.
Carpet also earns its place on comfort and light. A dark, low-sheen finish soaks up stray light from exit signage and aisle lighting instead of bouncing it towards the stage, and it feels right in a room where people sit still for two hours. Specify a heavy commercial wear rating, solution-dyed fibre for cleanability, and tile formats where you can: a tile that takes a spilled interval drink can be swapped without closing a row of seats.
Raked floors, stalls and circle
Almost no auditorium is flat. Stalls are raked, circles and balconies are stepped, and the flooring has to follow every change of plane cleanly. That has practical consequences for the specification.
On raked and stepped seating, the finish is fitted around fixed seating rails, riser faces and ventilation outlets, so accurate setting out matters more than in any office. Seams need planning so they do not land on nosings, adhesives must hold a textile floor on a slope under constant traffic, and the timber structures in older upper levels move seasonally, which the build-up has to tolerate.
The stalls take the heaviest wear, particularly the cross aisles and the rows nearest the doors, so specify the same product front of house throughout rather than economising at the back: a patched mix of grades ages unevenly and shows.
Aisles, steps and show lighting
The most safety-critical square metres in the building are the aisle edges and step nosings, because the audience uses them in near darkness. Flooring plays a bigger part here than most people expect.
Step edges need visual contrast that reads under show conditions, not just under house lights: contrasting nosings or a tonal band in the carpet at each edge, visible by aisle lighting alone without glowing so brightly that it distracts from the stage. Approved Document M and its guidance on visual contrast apply front of house just as they do in any public building, and an access audit will look hard at stepped aisles. The carpet contributes too: a plain or subtly patterned field reads more clearly at the edges than a busy pattern that camouflages the nosing line.
Aisle widths, seat way spacing and escape routes are licensing matters, and the floor finish must not undermine them: securely fixed, flat, with no lifted edges, and maintained that way for the life of the run.
Stage-adjacent and backstage areas
The romance stops at the pass door. Backstage, the flooring brief flips from acoustics and atmosphere to sheer durability and safe footing.
Wings, crossovers, scene docks and get-in routes take flight cases, rolling scenery and constant working traffic, so they want hard-wearing, easily cleaned finishes that can be repaired without drama. Dressing rooms and corridors suit tough carpet tile or resilient sheet. Wet and technical areas, from laundry and wig rooms to backstage kitchens and washrooms, are the territory of slip-resistant safety flooring, specified by the wet R rating the area actually needs rather than a generic label. The stage floor itself is a specialist performance surface for the production and technical teams, but everything around it, up to the stage edge, is commercial flooring and deserves the same rigour as the front of house.
Older buildings and awkward subfloors
Many London theatres and concert halls are Victorian or Edwardian, often listed, and the subfloor is where their age shows. Suspended timber floors, decades of overlaid finishes, undulating screeds and voids under raked structures are all common. The survey matters more here than in almost any other sector.
A proper subfloor assessment establishes what is actually under the existing finish, whether the structure needs local repair, what levelling is feasible on a raked plane, and what the heritage constraints are before anyone prices a finish. Uplifting an old floor in a listed auditorium can reveal surprises, so the programme should carry contingency for making good. It is far cheaper to find a soft joist at survey stage than mid-way through a dark week with a press night looming.
Foyers and bars: built for the interval
Front-of-house circulation lives a strange life: almost empty for hours, then flooded twice a night. Foyers, bars and stairs need finishes rated for genuinely heavy footfall, tolerant of spilled drinks, and quick to clean between the matinee and the evening show. Hard finishes such as LVT suit bar servery zones and high-spill areas, with carpet keeping noise down in the lounges and stairs. At the doors, a proper entrance matting system stops wet London pavements being tracked through the building, protecting the foyer floor and cutting the classic wet-night slip risk at the threshold.
Working around the programme
Theatres do not close for flooring. Installation gets planned around the production schedule: overnight after the show comes down, on dark days, and in the changeover weeks between runs. A well-planned refit zones the building so the box office and bars keep trading, protects seating and finished areas, manages dust near stage machinery, and hands back a clean floor before the half. Have the programme conversation at survey stage, not after the order is placed.
Lecture theatres and conference auditoria
Universities, hospitals and conference centres run auditoria of their own, and the same rules apply: acoustic carpet for sound and comfort, stepped seating with clearly contrasted nosings, durable circulation areas outside the doors, and installation planned around timetables rather than theatre runs. Read a lecture theatre as a theatre with a heavier daytime schedule and you will not go far wrong. Our cinema, theatre and auditorium flooring page covers the full sector, including cinemas and live venues.
Common questions
What is the best flooring for a theatre auditorium?
Heavy-duty acoustic carpet, in tiles or broadloom, is the standard choice. It absorbs footfall noise, soaks up stray light, feels comfortable underfoot and, in tile form, can be patched seat row by seat row if an area wears or stains. Specify a heavy commercial wear rating and plan the layout around the rake, the aisles and the step nosings.
How do you make aisle steps safe in the dark?
With visual contrast at every step edge, designed to read under aisle lighting alone: contrasting nosings or tonal banding in the carpet, set against a plain field that does not camouflage the edges. This sits alongside the aisle lighting itself and the licensing requirements for escape routes, and it should be reviewed under show conditions, not just house lights.
Can flooring be replaced without cancelling performances?
Usually, yes. Work is programmed overnight, on dark days and between runs, zone by zone, so the venue keeps trading. The auditorium is the long lead item; foyers and backstage areas can often be done in ordinary overnight windows. The earlier the contractor sees the production calendar, the smoother the programme.
Do lecture theatres need the same specification as theatres?
Broadly, yes. The acoustic case for carpet, the contrasted step edges on raked seating and the durability demands outside the doors are identical. The main differences are scheduling, since academic and conference venues work to timetables rather than runs, and heavier daytime traffic through the same doors.
If you are planning an auditorium refurbishment, or a foyer floor is looking tired ahead of the new season, we supply and fit flooring for theatres, cinemas, concert halls and lecture theatres across London, working around your programme. Get a free quote and we will usually come back within 48 hours.