
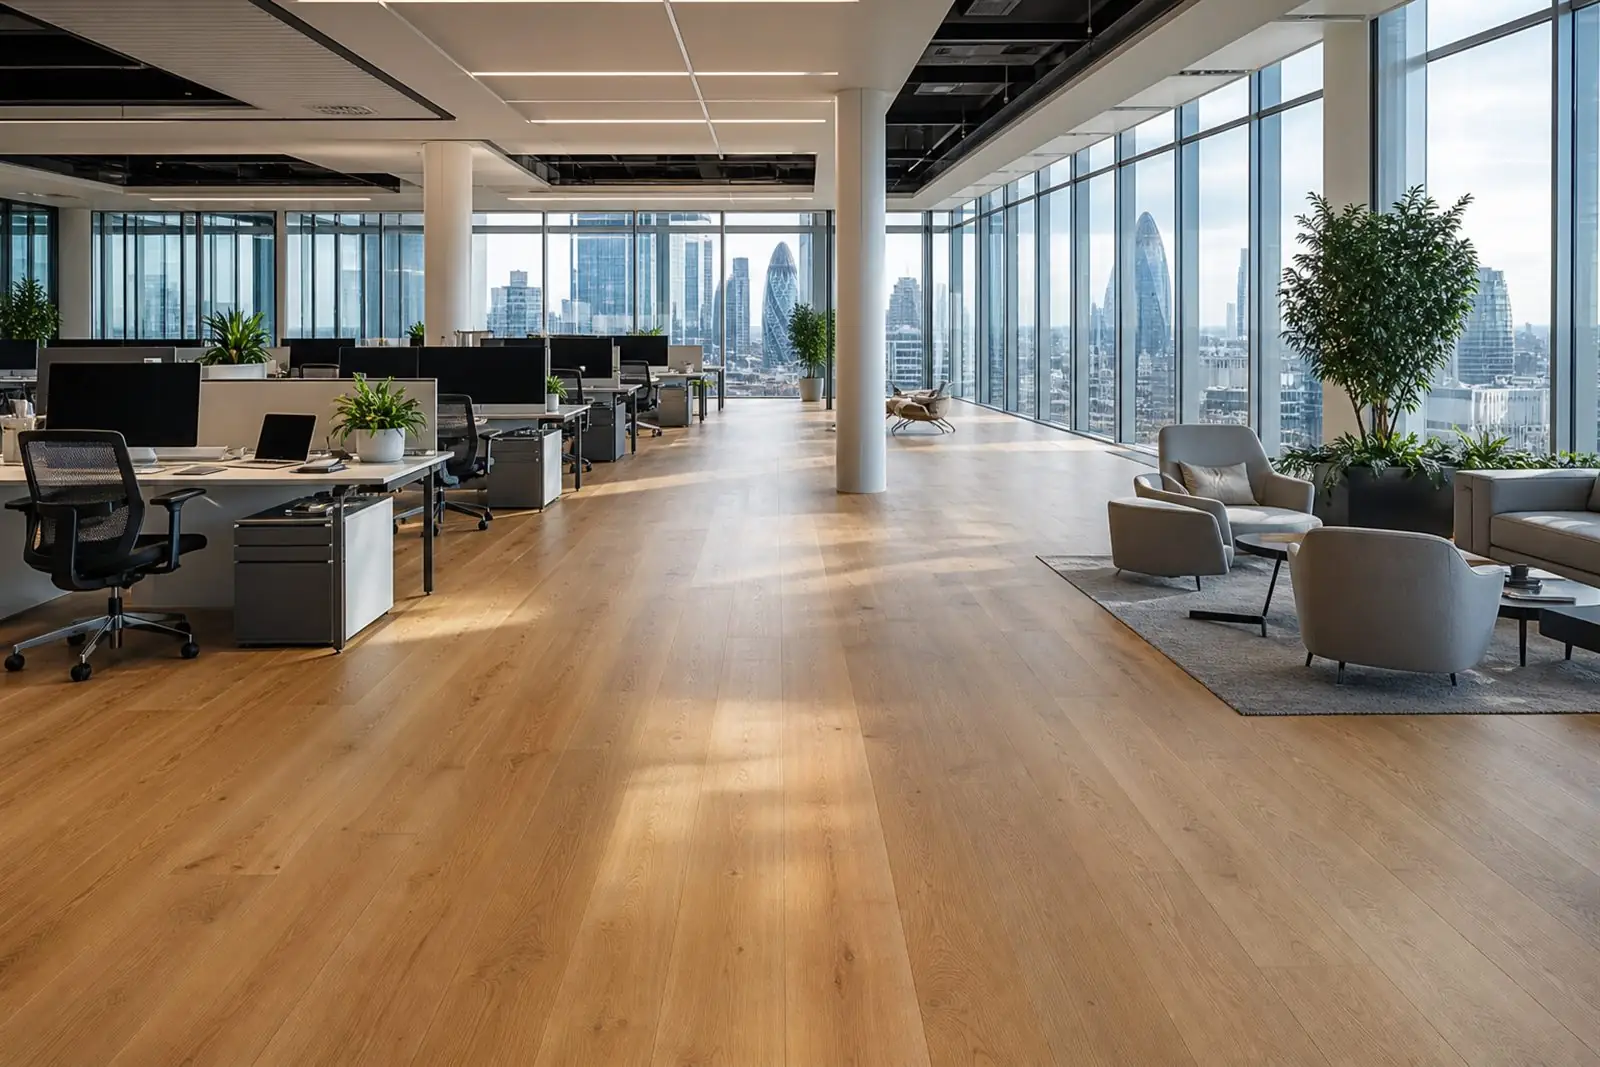
The floor is one of the first decisions in an office fit-out and one of the easiest to get wrong. Pick a single product for the whole space and you either overspend on areas that barely get walked on, or you watch a smart reception scuff and stain within months. A good office floor is not one floor at all. It is a set of surfaces chosen to match how each part of the workspace is used. Here is how we approach office fit-outs across London, from a single floor of a building to a full headquarters refit.
Do not floor the whole office the same
The biggest saving and the biggest design win both come from the same move: zone the space and match the surface to the task.
- Workstations and open-plan carry desks, chairs and steady footfall all day, so they want a comfortable, acoustic, hard-wearing surface that takes castor chairs without complaint.
- Breakout and kitchen areas see spills, coffee, food and high traffic, so they want something tough and wipe-clean.
- Meeting rooms benefit from a quieter, softer floor that helps calls and presentations sound better.
- Reception is your first impression and wants a surface that looks the part and shrugs off the dirt that comes straight in off the street.
- Circulation and corridors take the most concentrated wear of anywhere in the building and need the most durable specification you have.
Splitting the floorplate like this keeps the budget where it earns its keep rather than spreading one compromise product evenly across every zone.
Carpet tiles versus LVT, and where each belongs
Most office fit-outs come down to a sensible mix of two products.
Carpet tiles are the natural choice for workstations, open-plan and meeting rooms. They are acoustic, which takes the edge off footfall and chatter in a busy office. They are modular, so a damaged or stained tile lifts out and a replacement drops in without redoing the whole floor. And because they are laid as tiles, they sit neatly over access floors and make it far easier to reach the power and data running underneath. For most of an office floorplate, they are hard to beat.
Luxury vinyl tile earns its place in the wetter, busier and more public zones. It is extremely durable, wipes clean, and comes in convincing wood and stone looks that lift a breakout area, kitchen or reception without the cost or upkeep of the real thing. Where carpet would stain or wear through, LVT keeps looking sharp.
The right answer for a whole office floor is usually both: carpet tile across the working areas, LVT through the kitchen, breakout and reception, with the join handled cleanly so it reads as a change of zone rather than a patch.
Acoustics in open-plan
Open-plan offices are wonderful for collaboration and brutal for noise. Hard floors bounce sound around, and the result is a space where every call competes with the one at the next desk. Soft finishes such as carpet tile absorb a meaningful amount of that energy at source, and the right acoustic backing or underlay improves both the sound within a room and the impact noise travelling to the floor below. If your building has tenants underneath, this is not a nicety, it is often a lease requirement worth designing in from the start.
Access floors and getting at the cabling
Many London office buildings sit on raised access floors, with power and data cabling running in the void beneath removable panels. Your finish has to work with that, not against it. Carpet tiles are ideal here because they lift in the same module as the access panel, so an electrician can reach a cable run, swap a floor box or reconfigure a desk layout without tearing up a bonded floor. Stick a finish down hard over an access floor and you are storing up an expensive problem for the first time anything underneath needs changing. We plan the finish around how the void will be used.
Durability and maintenance
An office floor has to survive years of castor chairs, dragged furniture, heels, deliveries and daily cleaning. The trick is matching the grade to the zone: a heavy-duty specification through corridors and reception, and a sensible commercial grade across general workstations. Good entrance matting at the doors does more for the whole floor than almost anything else, stopping grit and water before they get walked across your surfaces and grind them down. Specify the matting properly and every other floor in the building lasts longer.
Brand, design and wayfinding
A floor is also a design tool. Changing colour or material is the simplest way to mark out zones, signal a shift from working space to social space, and guide people through the building without a single sign. A run of a brand colour through the carpet, a contrasting LVT in the breakout, a defined path through reception: all of it helps an office feel intentional and easy to navigate. Done well, the floor quietly does much of the wayfinding and the brand work at once.
The programme: fitting around the working day
For an occupied office, the programme matters as much as the product. A team cannot work on a floor that is being lifted and relaid around them. We phase the work zone by zone and run the disruptive stages out of hours or at weekends wherever possible, so people keep working in one area while another is refitted. From a single suite to a whole building, it stays one managed job with one accountable price and one point of contact from survey to handover.
Sustainability
If sustainability is on the brief, the flooring spec can carry real weight. Many commercial carpet tiles and LVT ranges now come with significant recycled content, and modular products help in their own right: when only the worn tiles need replacing, far less goes to landfill than renewing a whole floor. We can steer you toward ranges with credible recycled content and take-back options where that matters.
Common questions
Should the whole office be one type of floor? Almost never. The best results come from zoning: carpet tile across workstations and meeting rooms for comfort and acoustics, and LVT through reception, breakout and kitchen areas for durability and easy cleaning.
Can you fit the floor without shutting our office? Yes. We phase the work area by area and run the noisy, disruptive stages out of hours or at weekends, so your team keeps working while we move through the space.
Will the new floor work with our raised access floor and cabling? It will if it is specified properly. Carpet tiles lift in the same module as the access panels, so power and data underneath stay easy to reach for future changes.
If you are planning an office fit-out or refurbishment in London, we are happy to take a look and help you get the zones and the spec right. Get a free quote and we will usually come back within 48 hours.